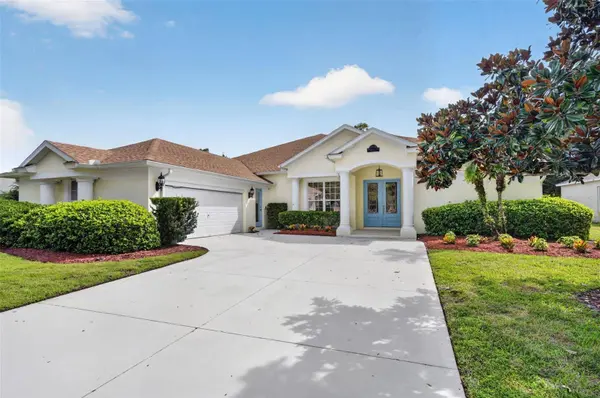
2213 WANDERING OAK TER
Kissimmee, FL 34746
- 4 Beds
- 4 Baths Full Baths: 4
- 3,341 SqFt
- 0.37 Lot Size
- 2005 Year Built
GALLERY
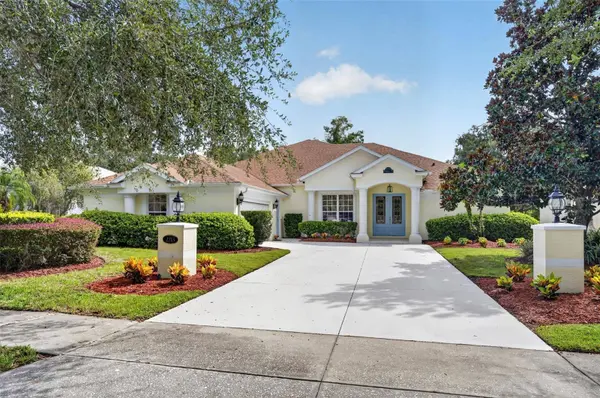
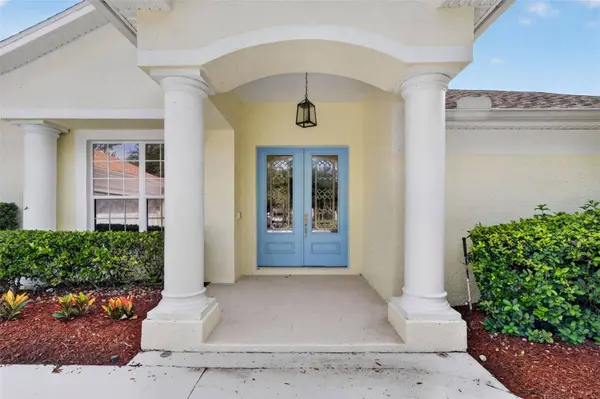
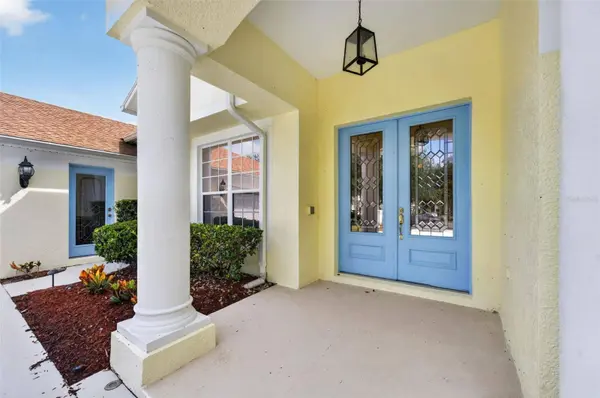
PROPERTY DETAIL
Key Details
Property Type Single Family Home
Sub Type Single Family Residence
Listing Status Active
Purchase Type For Sale
Square Footage 3, 341 sqft
Price per Sqft $173
Subdivision Oak Hammock Preserve Unit 1
MLS Listing ID S5158822
Bedrooms 4
Full Baths 4
HOA Fees $320/Semi-Annually
HOA Y/N Yes
Annual Recurring Fee 641.9
Year Built 2005
Annual Tax Amount $7,243
Lot Size 0.370 Acres
Acres 0.37
Property Sub-Type Single Family Residence
Source Stellar MLS
Location
State FL
County Osceola
Community Oak Hammock Preserve Unit 1
Area 34746 - Kissimmee (West Of Town)
Zoning OPUD
Rooms
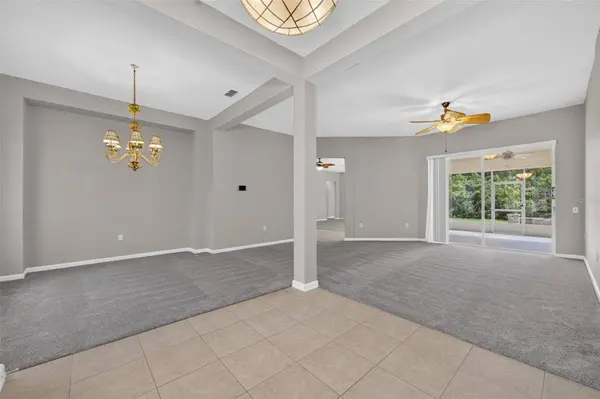
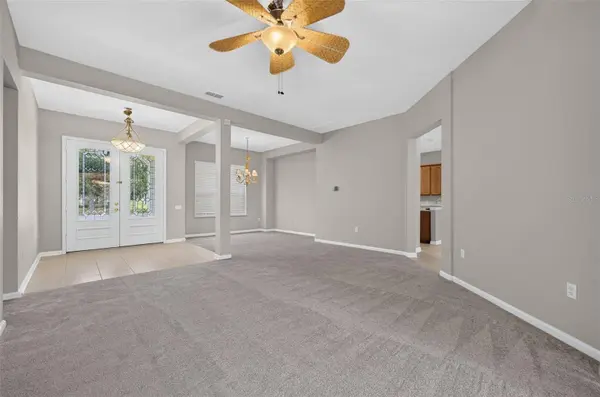
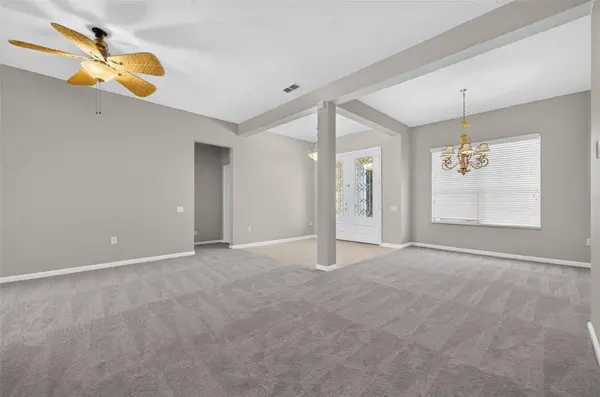
Other Rooms Den/Library/Office, Family Room, Formal Dining Room Separate, Formal Living Room Separate, Inside Utility, Storage Rooms
Building
Lot Description In County, Landscaped, Sidewalk, Street Dead-End, Paved, Unincorporated
Story 2
Entry Level Two
Foundation Slab
Lot Size Range 1/4 to less than 1/2
Sewer Public Sewer
Water Public
Structure Type Block
New Construction false
Interior
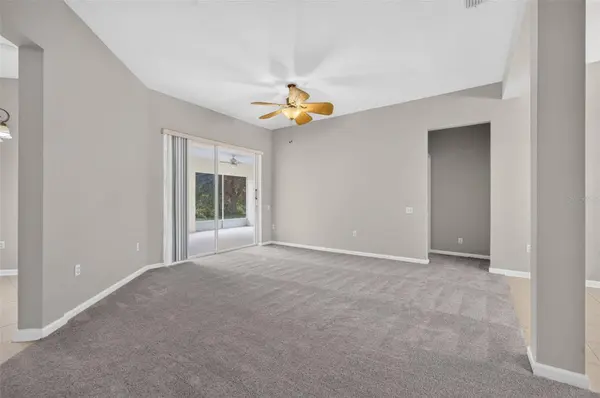
Interior Features Built-in Features, Ceiling Fans(s), High Ceilings, Kitchen/Family Room Combo, Living Room/Dining Room Combo, Open Floorplan, Primary Bedroom Main Floor, Smart Home, Solid Surface Counters, Split Bedroom, Thermostat, Walk-In Closet(s), Window Treatments
Heating Central, Electric, Heat Pump
Cooling Central Air
Flooring Carpet, Ceramic Tile, Laminate, Luxury Vinyl, Tile
Furnishings Unfurnished
Fireplace false
Appliance Dishwasher, Disposal, Kitchen Reverse Osmosis System, Microwave, Range, Refrigerator, Water Filtration System, Water Softener
Laundry Electric Dryer Hookup, Inside, Laundry Room, Washer Hookup
Exterior
Exterior Feature Fire Pit, Sidewalk
Parking Features Driveway, Garage Door Opener, Garage Faces Side, Ground Level, Off Street
Garage Spaces 2.0
Community Features Clubhouse, Park, Playground, Pool, Sidewalks, Street Lights
Utilities Available BB/HS Internet Available, Cable Available, Cable Connected, Electricity Connected, Fiber Optics, Fire Hydrant, Sewer Connected, Underground Utilities, Water Connected
Amenities Available Clubhouse, Park, Playground, Pool, Trail(s)
View Y/N No
Water Access No
View Trees/Woods
Roof Type Shingle
Porch Covered, Enclosed, Front Porch, Patio, Porch, Rear Porch, Screened
Attached Garage true
Exposure West
Garage true
Private Pool No
Schools
Elementary Schools Pleasant Hill Elem
Middle Schools Horizon Middle
High Schools Liberty High
Others
Pets Allowed Yes
HOA Fee Include Pool,Recreational Facilities
Senior Community No
Ownership Fee Simple
Monthly Total Fees $53
Acceptable Financing Cash, Conventional, FHA, VA Loan
Membership Fee Required Required
Listing Terms Cash, Conventional, FHA, VA Loan
Special Listing Condition None
Virtual Tour https://golden-lane.aryeo.com/sites/rlvmylqz/unbranded
SIMILAR HOMES FOR SALE
Check for similar Single Family Homes at price around $579,000 in Kissimmee,FL

Pending
$699,900
3877 SHORESIDE DR, Kissimmee, FL 34746
Listed by Lindsay Kaye Voss VOSS REALTY INC5 Beds 5 Baths 3,974 SqFt
Active
$649,000
4539 PHILADELPHIA CIR, Kissimmee, FL 34746
Listed by Irene Calderon LLC PREFERRED REAL ESTATE BROKERS6 Beds 4 Baths 3,108 SqFt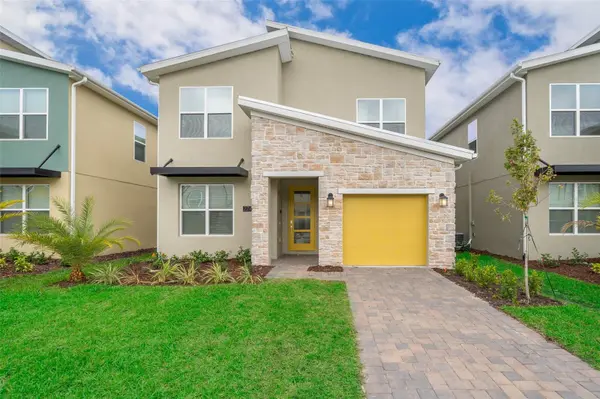
Active Under Contract
$588,800
2744 BOOKMARK DR, Kissimmee, FL 34746
Listed by Jose Collado DECONOVA INTERNATIONAL GROUP5 Beds 5 Baths 3,292 SqFt
CONTACT